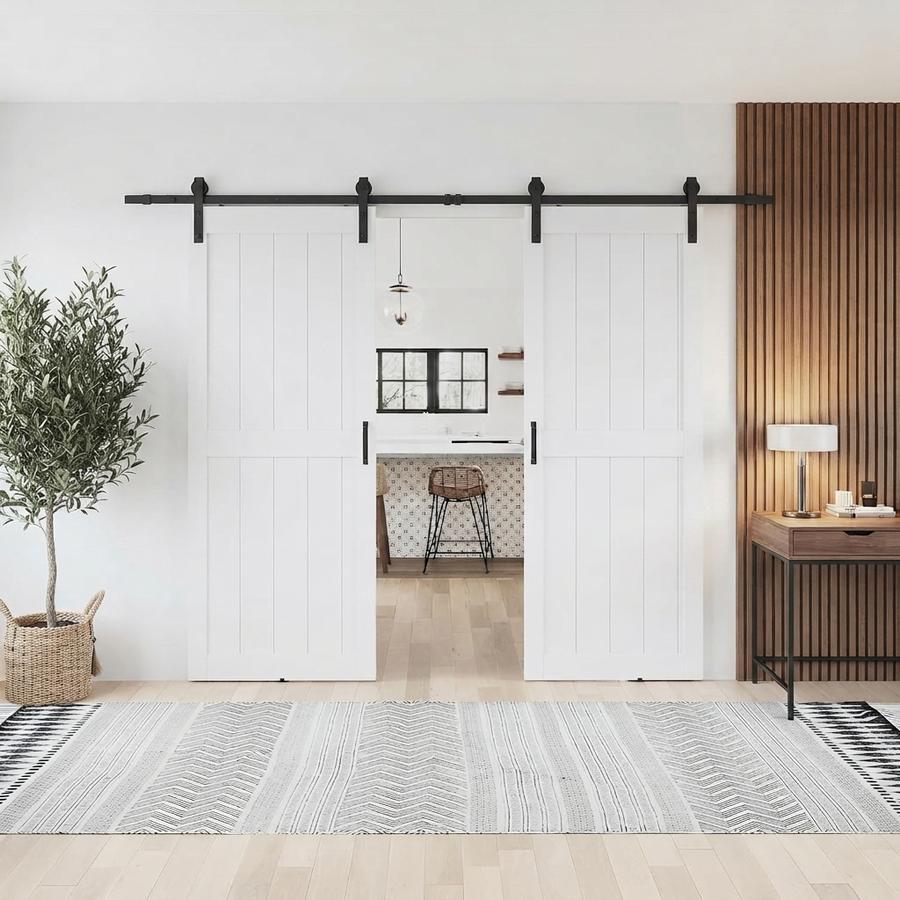
Clear the closet walkway, drop the room echo, and open a box with the hardware already inside: 79 buyers hold LDB Building at 4.4★.
01
Fold Flat Inside a 36-Inch Closet Opening
Pull the bifold closet door toward you and it folds into the opening, so the walkway stays clear every morning. A 14mm wood core takes that yank twice a day for a year without loosening.
02
Swap the Dressing Mirror for the Closet Door
Slide the mirrored panel open at 6 a.m., check the outfit, and skip the floor stand crowding the bedroom corner.
03
Red Oak Slats Rated 4.4★ by 36 Buyers
Felt backing hides every screw head, and the living-room ring drops the same afternoon the slats go up.
04
The Overhead Rail Keeps the Floor Free
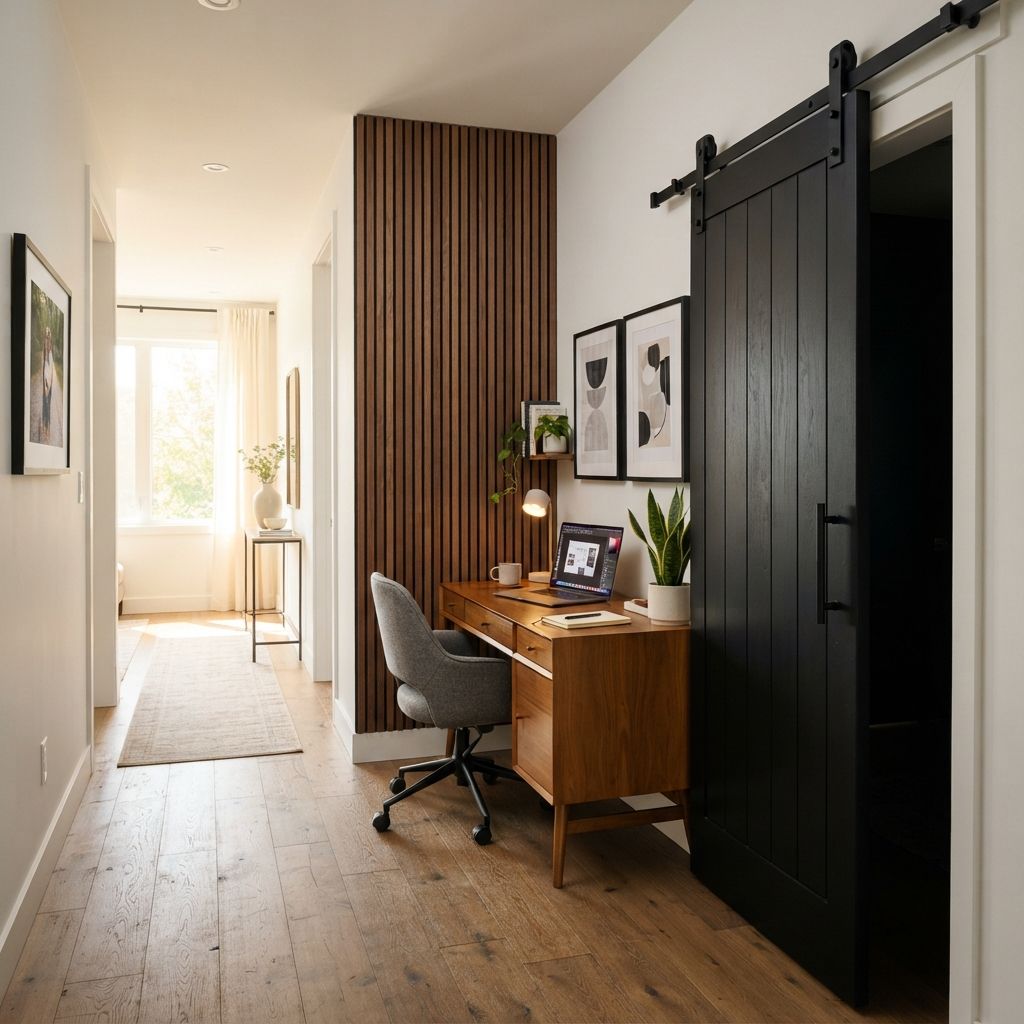
The armchair stays put where you hang a sliding barn door, because the slab rides sideways on its rail instead of swinging into the room every time you open it.
05
Open the Box to Holes Already Bored
Every pivot and rail hole arrives bored, so you finish the hang with one drill in an hour, not a Saturday. Pull the printed steps out of the hardware bag before the first screw goes in.
06
Wrong Glass Insert? The Return Window Covers It
Compare the slab against the listing images the day it lands. A 30-day return window through the retailer covers a mismatch.
Barn doors, closet doors, and acoustic slat packs
Every door and slat pack here ships with holes already bored, bundled rail hardware, and a printed sizing formula.
Matte Black Acoustic Wall Panels, 94-Inch 2-Pack
4.9 out of 5 stars (11 reviews)
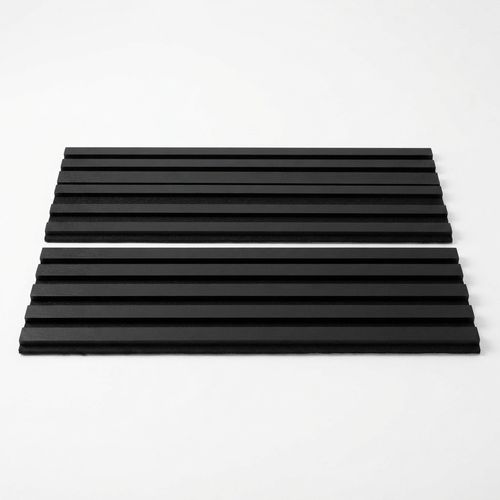
Skin the wall behind your desk in one afternoon and the call stops ringing back at you. Mark 94 inches up the wall for each run, and the pair covers roughly 30.8 sq ft once both are up. Screw straight through the felt backing and it hides every head, while the run flexes over a wall that is not true. Half that core started as recycled plastic, certified low-TVOC, so a closed room does not smell like solvent for a week. Where painted drywall throws every reflection back at the mic, these slats take the edge off within one session. Check today's price.
Covers about 30.8 sq ft, enough for the desk wall behind a microphone
Push a palm into the dense polyester-fiber core and it turns reflections into heat instead of bouncing them back
Rated 4.9★ by early buyers who trimmed the felt with a utility knife first
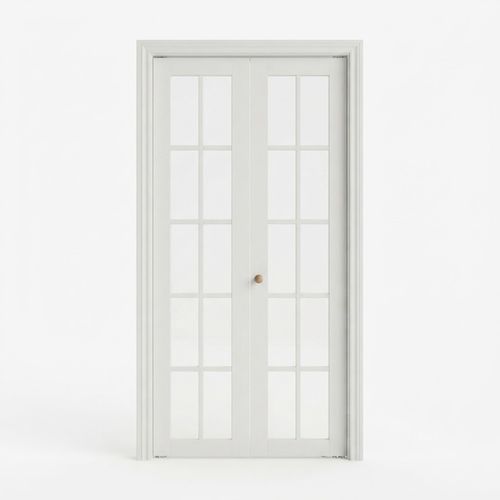
Fold the closet door back against the jamb and a 36x80 opening gives up no walkway at all. Holes for every upper and lower pivot arrive bored, which turns the install into a drill, a level, and an hour rather than a Saturday. A 14mm wood core with upgraded hinges takes the daily yank that loosens builder-grade folding doors inside a year. One honest note from a buyer: the clear tempered glass runs in narrow strips roughly an inch wide, not a full pane, so zoom the images first. The 30-day window through the retailer covers a mismatch, if you check the glass area the day it lands.
Fits a standard closet opening and folds clear of the walkway in one motion
Yank the door open daily for a year and the 14mm core with upgraded hinges keeps the twist out
Send it back inside the 30-day return window if the glass strips are narrower than you pictured
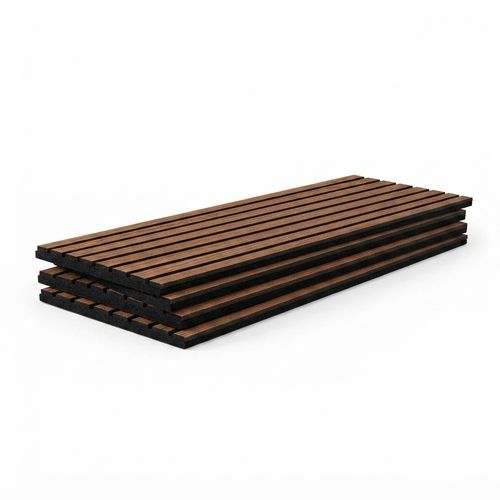
Cut the Red Oak slats to length with a handsaw, screw them into drywall, and a bare living room stops echoing by dinner. Stand one 105.9-inch run against the wall and the pack covers 37.1 sq ft when you finish. Bend a run against a bowed wall and the MDF face over high-density polyester still sits flat instead of gapping. For deeper absorption, screw the runs to 2 in wooden rods instead of mounting them flush. Buyers who skipped adhesive and drove plain drywall screws report the runs held through a year. Check today's price.
One pack covers 37.1 sq ft, about one accent wall in a living room
Run a hand into the slat gaps and the MDF face over high-density polyester absorbs mid and high frequencies
Rated 4.4★ across 36 buyer reviews written months after the slats went up
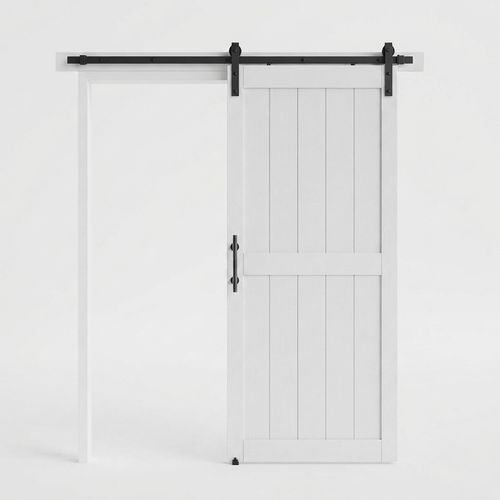
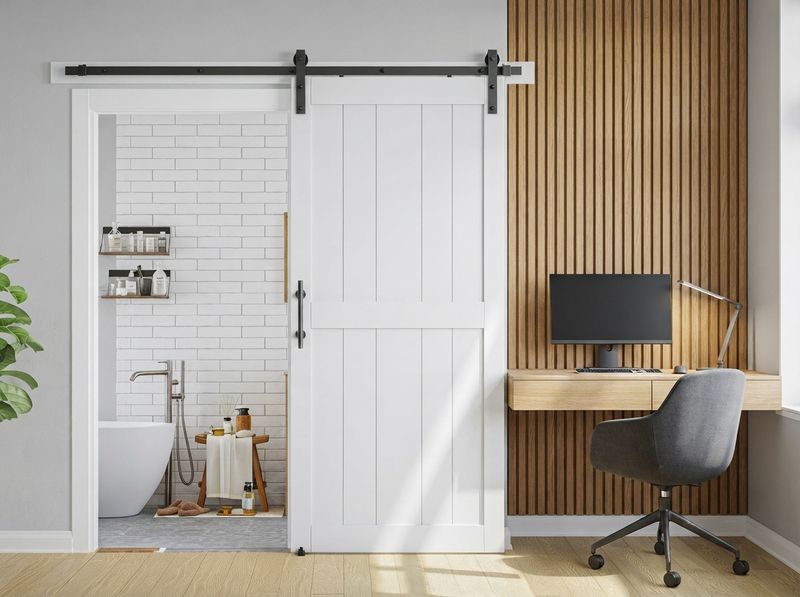
Hang this slab over a laundry doorway and the swinging door that hit the dryer is gone for good. Pull the rail, the rollers, and the lag fasteners out of the same carton, no second order at the hardware store. A PVC-coated surface wipes clean with a damp cloth and needs no stain or sealer, which is the difference between hanging it this weekend and finishing it first. One buyer who had assembled barn doors from other brands said this one went together faster. Pick up a header board separately before install day, since the kit stops at the rail. Check today's price.
A 32-inch slab covers a standard doorway with the 2 in overlap the formula calls for
Skip the stain and the topcoat, since the PVC face is sealed the day it arrives
Assembled faster than competing barn doors, according to a buyer who had hung both
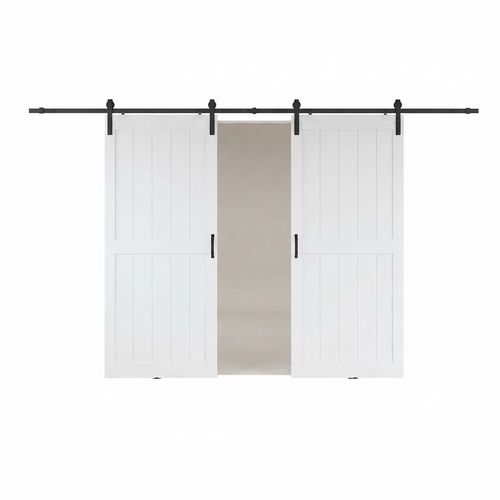
Span a 68 to 70 inch laundry or pantry opening with a pair of slabs riding one rail. Unpack both slabs, a full set of sliding hardware, and printed steps from one delivery. Assembled weight reaches 143 lbs, so two people and a dolly beat one person and optimism. Roll the flat white slabs into a finished room and the certified materials leave no solvent smell behind. Compare the insert style against the listing images on delivery day: one buyer received glass where the photo showed solid wood. File the return that afternoon if the insert does not match.
Closes a 68 to 70 in opening flush, no custom order and no splicing narrower slabs
Lag one rail across the full header and both slabs share a single mounting line
Return window covers an insert mismatch, though 143 lbs needs a second pair of hands
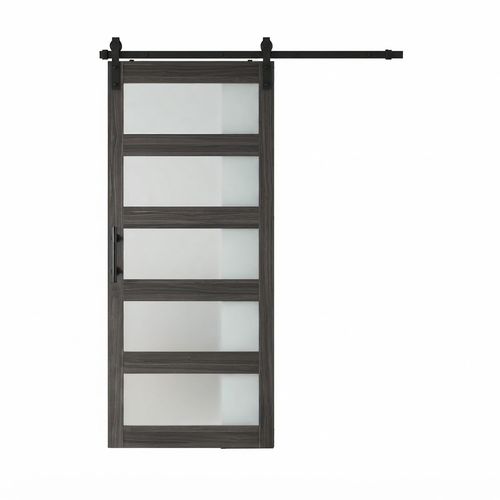
Hang this slab across a windowless hallway and the frosted glass throws daylight through while the room behind stays private. Sizing is printed rather than guessed: slab width equals opening width plus 2 in, the 84 inch height clears the opening by an inch, and you want more than 6 in from opening to ceiling. Unpack the rail, a T-shape floor guide that stops the slab swinging at the bottom, a handle, and a finger pull. Push it along the rail and the wood core keeps out the rattle hollow slabs pick up in the rollers. Check today's price on the gray finish.
Walk past at noon and frosted tempered glass lights the hall without opening the room to view
Seat the T-shape floor guide once and the bottom edge tracks straight instead of swinging
Order it with the arithmetic printed on the listing, where most stop at measure carefully
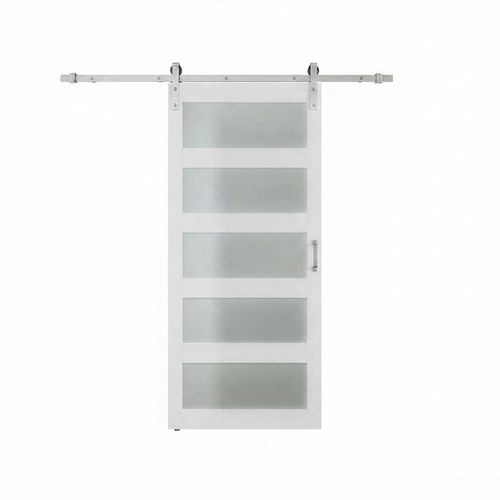
Wide doorways need 40 inches of slab, and this one weighs 89.3 lbs, so the sliding barn door rail lags into studs rather than drywall anchors. A solid wood core under 6mm MDF puts that weight there, and it is also why the door sounds solid instead of hollow when it lands. Close it at dusk and the frosted glass keeps the hallway bright while the room stays private. Where a lightweight hollow slab starts rattling in the rollers after one season, this one stays quiet. Early buyers rate it 5★ and call it heavy duty after hanging it themselves. Check today's price.
Covers a wide doorway at 89.3 lbs, hung on brushed-nickel hardware lagged into framing
Knock the face once and the wood core under 6mm MDF answers with a thud, not a hollow rattle
Rated 5★ by early buyers, one calling it heavy duty after install
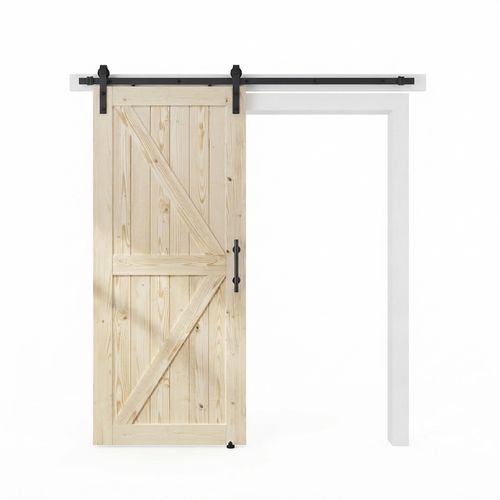
Unfinished Wood Barn Door with Hardware, 40 x 84 in
4.4 out of 5 stars (5 reviews)
Stain it walnut, paint it black, or leave the grain raw: this slab arrives unfinished so the finish matches your trim instead of fighting it. Lift the unfinished slab and the wood build has real heft, with every hole bored and cut before it ships. This is also the one door that usually leaves the warehouse in 2 to 3 days instead of 4 to 5 weeks. Open the carton and confirm the instruction sheet is inside on day one: one buyer found it missing only after the return window had closed.
Brush walnut stain across the raw grain and the slab matches trim you already have
Every hole arrives bored and cut, so you fasten rather than measure on install day
Ships in 2 to 3 days, so the return window opens while you still have install time
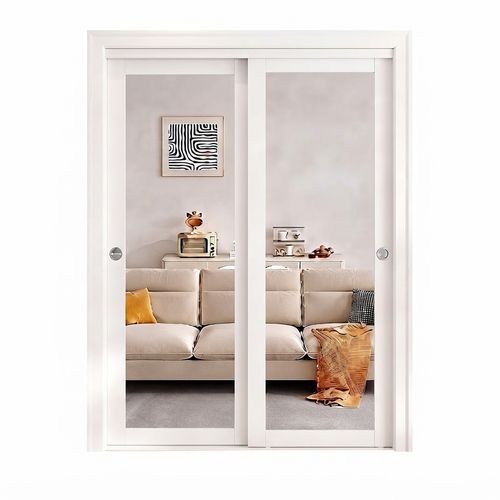
Slide the closet door open at 6 a.m. and the full-length mirror is already on it, so no floor stand crowds the bedroom corner. Lift both leaves out fully assembled and the closet swap becomes a hang-and-align job inside an hour. Step back from the 1-lite tempered mirror and the reflection stays flat, where adhesive mirror sheets ripple across the middle. Roll it either way and you reach either half of the closet without a second door. You order this one with no buyer reviews yet, so treat the retailer's 30-day window as the only track record.
Fits a 60x80 closet opening and replaces the dressing mirror in the same move
Ships fully assembled, so you spend the afternoon hanging and aligning instead of building
No buyer reviews yet, so inspect the mirror on delivery day inside the 30-day return window
Check these figures before you order sight-unseen: weighted ratings, per-pack coverage, the assembled slab weight, and the sizing arithmetic.
Figures pulled from the product details, the package specs, and the buyer reviews.
Figure
What it changes for you
Where it comes from
4.4★ / 79 buyers
Check the weighted average before ordering sight-unseen: 79 buyers rate the doors and the slat panels together at 4.4★, writing months after the rail went up rather than on unboxing day.Open another seller's page and you get one item's stars; a rating weighted across doors and panels stays rare.
weighted from 79 verified buyer reviews
50% recycled plastic
Run a finger down the matte black slats and half the core underneath started as recycled plastic, certified low-TVOC rather than carrying a green sticker and nothing else.Read other panel guides and sustainable sourcing stays a word, with almost none printing a percentage of recycled content.
material spec on the matte black slat pack
30.8 to 37.1 sq ft
Measure the wall first, then match the pack: the matte black pair covers about 30.8 sq ft, and the taller Red Oak pack covers 37.1 sq ft of wall.You will find coverage advice stopping at a wall-percentage target, never a square-foot figure to match against your wall.
stated package coverage for both slat packs
+2 in wide, 6 in overhead
Order the slab 2 in wider than the opening, keep the height at 84 in, and leave more than 6 in between the top of the opening and the ceiling for the rail.Other sizing guides tell you to measure carefully, then never print the arithmetic you need in the first five minutes at the tape.
sizing formula printed on the frosted glass barn door kit
89.3 to 143 lbs
A single glass sliding barn door slab weighs 89.3 lbs, and the double configuration reaches 143 lbs on one rail, which is the load the lag bolts and rollers have to hold.Hang a 143 lb pair on a rail whose guide never states a load figure, and you are guessing at the lag bolts.
shipping weights listed in the product details
32 to 70 in openings
Match the configuration to the doorway: a single slab covers a standard opening, and the double kit spans 68 to 70 in without a special order at either end.You read single, double, and bypass explained in general terms, with no width in inches to hold your opening against.
opening ranges stated per door
The Scenarios These Doors Were Built Around
Four installs: a sliding barn door on studs, slats on rods, a bifold closet door pivot, and a 70-inch span.
Hang It on the Studs, Not Just the Drywall
A 40x84 glass barn door weighs 89.3 lbs, so the rail lags into wall studs rather than hollow drywall anchors. Run a magnet along the wall, mark the header line, then drive the lag bolts through the brushed-nickel rail. The rollers carry the slab from there without sag.
Slide the magnet across the wall, mark both studs, then drive the rail lags into solid framing.
The PVC-coated slab wipes clean with a damp cloth because no stain or sealer sits on top of it.
One buyer who had assembled barn doors from two other brands said this 32-inch slab went together faster.
Mount Flush for Looks, or on Rods for Deeper Absorption
Glue the wood-slat panels straight to drywall, or screw them onto 2 in wooden rods that leave an air gap behind the felt. Leave that gap and low frequencies lose energy in it, which is why studios batten treatment rather than gluing it flat. Either method takes one afternoon with a caulk gun or a drill.
Cut the felt backing with a utility knife first and the blade stays sharp through the whole slat.
Talk at the wall after mounting and the dense polyester-fiber core turns mid and high frequencies into heat.
Where painted drywall throws every call back at you, a slat wall drops the ring in an afternoon.
Bored upper and lower pivots let the bifold closet door fold into itself, so a 36x80 opening keeps its full walkway. Open a hallway closet four times a morning and the upgraded hinges take the yank without sagging. Clear tempered glass strips push daylight into a windowless hall from the moment the panel folds back.
Drop the top pivot into the bored hole, tighten one screw, and the panel hangs plumb.
Slam the panel through one humid summer and the 14mm wood core stays flat, where hollow slabs twist.
Measure a glass strip at roughly an inch wide, so expect narrow lights on the fold rather than a full pane.
A 68 to 70 inch opening takes the double barn door, where a pair of 36-inch slabs ride one rail and meet in the middle. Unpack one carton for both slabs and the assembled pair reaches 143 lbs on a single rail. Two people and a dolly move it off the truck.
Measure the finished opening at three heights before ordering, since old framing rarely sits square.
Both slabs hang from a single rail because it spans the full header, which is why you drill one mounting line.
Slide the pair shut across a 70 in pantry opening and they meet flush, where a single slab leaves a gap.
Your closet opening measures 36 inches across, and a swinging door eats the walkway in front of it. Your home office rings on every call. One brand covers both jobs. Sliding barn doors and bifold closet doors clear the floor entirely, and wood-slat acoustic panels soak up the reflections behind a desk or a microphone. Measure once, order the matching size, then hang it yourself over a weekend.
LDB Building sells two things that rarely share a shelf: interior doors that slide or fold instead of swinging, and wood-slat wall panels with a felt-backed polyester-fiber core that soaks up echo. The listing photos will not tell you which line solves your problem, so measure your room first and read the split below.
Hang a sliding barn door on its overhead rail and it travels sideways across the wall, not through the room. It never sweeps the floor, which is why it fits a laundry opening where a hinged door would hit the dryer. Run your hand down the jamb afterward and you find a gap: it will not seal a bedroom the way a framed door does.
An acoustic wall panel treats the room you already stand in: screw the runs up in an evening and the ring drops. The slats and the felt behind them absorb reflections, so a call stops ringing off bare drywall. Press an ear to the shared wall afterward and the neighbor's TV still comes through, because absorption is not isolation.
You still order these sight-unseen, so treat delivery day as the inspection. Read all 79 reviews and the 4.4★ average holds across both lines, with the weakest scores on the same page as the strongest. Measure twice, and compare the slab against the listing images the day it lands: the retailer's 30-day return window is your safety net.
Measure the opening, mount the pre-drilled hardware kit, hang the slab, and skin an acoustic wall in under 2 hours.
1
Measure the opening
Opening width plus 2 in gives the slab width; hold the height at 84 in and keep more than 6 in of clearance overhead.
2
Mount the pre-drilled hardware
Bolt the rail into wall studs with the brushed-nickel kit, since 89.3 lbs of slab will hang on those lag bolts.
3
Hang the slab on the rail
Lift the slab onto the rollers, seat the T-shape floor guide, then slide it end to end twice before you let go.
4
Skin a wall in slats
Glue or screw the slats to drywall, or mount them on 2 in rods for deeper absorption.
Buyers on the rail, the fold, and the felt backing
Eight installs described by the people who did them, months after the drill went back in the box.
Ordered the 40-inch glass slab for the opening between our kitchen and the back hall. It showed up on a pallet, shrink-wrapped, with the rail and rollers in a separate box taped to the slab. I ran a magnet along the wall, marked two studs, and drove the lags straight into framing. It took about ninety minutes on a Saturday morning with one helper holding the slab. Nine months later it still rolls without a squeak, and nothing has crept out of level.
I put four runs of the Red Oak slats behind my desk because every video call sounded like I was shouting down a stairwell. Cut the felt backing with a fresh utility blade first, that part matters. Screws went straight through the felt and disappeared. The room stopped ringing the same afternoon. It is not soundproofing, my neighbour's TV still comes through the shared wall, but my own voice no longer bounces back at me.
This was my third barn door across two houses and it went together faster than either of the others. Every hole was already bored, the floor guide was in the hardware bag, and the printed steps matched what was actually in the carton. The PVC-coated face wipes down with a damp cloth, which matters in a laundry doorway. I would have liked a header board included, but the listing does say to budget for one.
Two runs of the matte black panels went up in my recording corner in a little under two hours with adhesive. They cover about thirty square feet together, which was exactly the wall behind the mic. No solvent smell in a closed room, which I was worried about after reading up on cheap foam. Vocal takes stopped sounding like a hallway on the first session after I mounted them.
The fold action is good and the pivots dropped into the bored holes without any fuss. My complaint is the glass. The photos read like a French door to me, and what arrived is a set of narrow clear strips maybe an inch wide on the fold. That is on me for not zooming in first. The 14mm core has stayed flat through a humid Ohio summer, and the hallway walkway is finally clear.
Two slabs, one rail, one carton, and the whole thing weighs about as much as a washing machine. Do not try to carry this alone. My brother-in-law and a furniture dolly got it up the driveway. Once the rail was lagged across the header both slabs hung true and they meet flush in the middle across our seventy-inch pantry opening. Closing it off finally hid the dryer.
I wanted unfinished so I could stain it to match the trim in the rest of the house. The wood took two coats of oil-based stain evenly, no blotching. Hardware kit had everything except a header board. One warning: check for the instruction sheet the day it lands. Mine was there, but I read enough about missing sheets that I opened the carton in the driveway before I signed anything.
We replaced a pair of tired louvered doors on the bedroom closet with the mirrored sliders. No assembly, which was the selling point after the barn door project last spring. The full-length mirror is on the door itself, so the floor stand that used to crowd the corner went to the curb. It tracks smoothly and my six a.m. routine is now one less obstacle.
What Buyers Worry About Before Ordering
Photograph the glass insert, check for the instruction sheet, and plan two people for the double slab: the failures buyers report.
The slab arrives with glass where the photo showed solid wood
One buyer opened a double sliding barn door kit and found glass inserts instead of the solid panel shown in the images. Photograph the slab before you lift it and open a return the same day. Insert style varies by configuration, so it is worth confirming in the first week rather than the fourth.
The bifold glass strips are narrower than the photo suggests
Hold the bifold door up to the light and the clear tempered glass reads as strips roughly an inch wide, not one pane. A buyer who wanted a French-door look said so plainly after unpacking. Zoom the product images before ordering, or pick a frosted barn door if you want a large glass area.
No instruction sheet in the box
Printed steps went missing from at least one unfinished barn door order, and that buyer only noticed after the return window had closed. Open the carton and check for the sheet on delivery day. Holes come bored and cut, so you can still hang the door from the listing images if you catch it in week one.
A slat cracks between the warehouse and your driveway
Slide a long slat run out of its plastic wrap and the thick end caps have usually done their job. Run a thumb along each edge before you mount anything, because rough handling still splits the occasional slat. Photograph the carton before you cut the wrap, since a damage claim moves faster with a picture of how the packaging showed up.
A 143-lb double door is too heavy to send back alone
One buyer at five feet tall could not lift the double slabs into a car and stalled halfway through a return. Weight is the real obstacle, not eligibility: the 30-day return window covers the item, but you still need a second pair of hands and a vehicle that swallows an 80-inch slab. Order the single-slab configuration if nobody can help you carry 143 lbs down a driveway.
A 30-day return window covers the item through the retailer. Pick a size, then open the live listing.
Where These Doors and Panels End Up
Recording corners, home office openings, tight closets, dressing walls, and laundry doorways at the wide end.
01
Home Recording Corner
Two slat runs behind the mic and one on the side wall kill most of the flutter. Vocal takes stop sounding like a hallway.
02
Office Door in an Open Plan
Pull the sliding barn door across the study opening at 9 a.m. and the kitchen drops out of the call.
03
Tight Closet in a Kid's Room
The bifold closet door folds flat against the jamb, so a bunk bed can sit 8 inches away from it.
04
Bedroom Dressing Wall
Slide the sliding mirrored closet door open and the full-length mirror is already on it, with no floor stand in the corner.
05
Wide Laundry Opening
Two slabs on one rail close off a wide alcove and hide the dryer without any swing arc.
From the Truck to the Second Winter
Cut the wrap in the driveway, hang the slab that weekend, and pull the rail daily for 12 months.
Day 1
Delivery day: cut the shrink wrap in the driveway and stand the slab against the wall. Compare the glass insert and the finish against the listing images now, while the 30-day return window is wide open.
Week 1
Install weekend: the hardware kit turns the job into one drill, one level, and an afternoon. A slat wall goes up in under 2 hours with adhesive or drywall screws.
Month 1
You have opened it a few hundred times by the end of month one. Run a dry cloth down the slat grooves once, because felt-backed wood collects dust faster than flat drywall.
Year 1+
Read the 4.4★ ratings and buyers wrote them months after the install, not on unboxing day. Sink the rollers into framing rather than drywall and they still run quiet at year one.
Ready for Day 1? Match your opening width, then compare the single and double slab kits.
Rail clearance, glass inserts, and return windows
Sizing arithmetic, hardware contents, acoustic limits, and what to check on delivery day.
What does LDB Building make?
Two lines share the brand: interior doors that slide or fold instead of swinging, and wood-slat acoustic wall panels. The door side covers sliding barn doors from a standard doorway up to a wide double opening, a bifold closet door, and a mirrored sliding closet door. The panel side covers matte black and Red Oak slat packs for echo control.
Who are these doors and panels for?
Homeowners and renovators doing the work themselves. Every door kit arrives pre-drilled with the rail hardware in the same carton, so the job needs a drill, a level, a stud finder, and usually one helper. Buyers ordering sight-unseen and measuring their own opening are the core audience.
What is the difference between the door line and the panel line?
Doors change how a room opens. Panels change how a room sounds. A sliding barn door frees the floor space a hinged door needs to swing, and a slat panel absorbs reflections inside the room it hangs in. They solve unrelated problems and are ordered separately.
Are the doors and panels sold as a set?
Each item ships on its own. A barn door arrives with its rail hardware, and a slat pack arrives as a pack of runs with felt already bonded to the back. Nothing is bundled across the two lines.
Do the slat panels and the barn doors match in finish?
Finishes overlap loosely rather than as a matched program. Doors come in White, Gray, and unfinished wood you can stain to any color. Slat runs come in Matte Black and Red Oak. If you want a hallway where the door and the wall read as one design, the unfinished door is the one to stain against your slat color.
Is this a DIY install or a contractor job?
Most buyers do it themselves in a weekend. Pivot and rail holes are pre-drilled, and the printed steps cover mounting. A slat wall goes up with adhesive or drywall screws in under 2 hours. The exception is the double barn door, where lifting the slabs onto the rail needs a second person.
How do barn doors work?
The slab hangs from two rollers that ride a rail lagged into the wall studs above the opening. It travels sideways across the wall face instead of swinging into the room. A floor guide at the bottom keeps the slab from swinging away from the wall as it moves.
How much wider than the opening should a barn door be?
Add 2 inches to the opening width. A 30-inch opening takes a 32-inch slab, which gives an inch of overlap on each side and keeps sightlines closed when the door sits shut. Going wider than that overlap is fine if the wall has room for it.
What height should I order for a standard doorway?
The 84 inch slab covers a standard 80-inch opening with more than the extra inch the sizing formula asks for. Check the ceiling before you order: the rail needs more than 6 inches between the top of the opening and the ceiling line.
How long should the rail be relative to the door?
The rail runs roughly double the slab width, so the door can clear the opening entirely when it is open. A single 36-inch slab wants about a 72-inch rail. On the double kit both slabs share one rail that spans the full header, since each slab only travels its own half.
What thickness should a barn door be?
Interior slabs in this range run about 1.4 inches thick, built as a solid wood core with an MDF skin, or a paneled wood construction with a PVC coating. Thickness matters less than mass: the core is what stops a slab from rattling in the rollers.
How much do these doors weigh?
A single glass barn door slab weighs 89.3 lbs. The bifold closet door weighs 57.6 lbs. The double barn door reaches 143 lbs assembled, which is the number to plan the install day around. The matte black slat pack ships at 51.9 lbs.
How much wall does one pack of slats cover?
The matte black pair covers roughly 30.8 sq ft. The Red Oak pack covers 37.1 sq ft. Measure the wall in square feet first, then divide. Most buyers treating one accent wall behind a desk or TV finish with a single pack.
What is the panel core made of?
MDF and high-density polyester on the Red Oak runs, with a dense polyester-fiber core on the matte black. Felt is bonded to the back of both. Half the matte black core comes from recycled plastic, and both carry low-TVOC certification.
Do the panels come with felt backing already attached?
Felt arrives bonded behind the slats. Buyers who cut runs to length report scoring the felt with a utility knife before the saw touches the wood, which keeps the blade sharp and the cut clean.
What size opening does the bifold door fit?
A 36x80 closet opening. The panels fold in on pre-drilled upper and lower pivots, and a 14mm solid wood core with upgraded hinges carries the daily use.
Is the mirrored closet door safety glass?
A 1-lite tempered mirror panel, which is safety glass rather than a sheet mirror glued to a substrate. Tempering is why it holds up in a bedroom or bathroom, and the imaging stays flat instead of rippling the way thin adhesive mirror film does.
Can I cut the acoustic panels to length?
Cutting is standard practice and buyers do it with a hand saw or a circular saw. Score the felt backing along the cut line with a utility knife first, then cut the wood. The felt dulls a blade fast if you run straight through it, and a scored line also stops the backing from fraying at the edge.
Does the barn door kit include the header board?
The header board is not in the kit, and the listing states that up front. Everything else for the hang is there: rail, rollers, fasteners, a T-shape floor guide, and on the frosted glass door a handle plus a finger pull.
What hardware finish options are there?
Brushed nickel on the 40-inch glass barn door, and standard sliding hardware on the paneled and unfinished doors. The brushed-nickel kit is the heavy-duty one, matched to the 89.3 lb slab it carries.
Is there a warranty?
No brand warranty is published on any of these doors or panels, and inventing one here would not help you. What does apply is the retailer's standard 30-day return window. Treat the first 30 days as the real inspection period: unwrap, check the finish and inserts against the listing images, and hang the door while the window is still open.
What happens if the glass insert does not match the listing photo?
It has happened. One buyer of the double barn door received glass inserts where the images showed solid wood panels, and the seller pushed for a return rather than a parts swap. Photograph the slab before you lift it out of the carton and open the return the same day. Insert style can vary by configuration, so confirming on arrival matters more here than with most purchases.
What if a hardware part is missing from the kit?
Open the carton and check off the rail, rollers, fasteners, floor guide, and instruction sheet on delivery day. At least one unfinished door shipped without printed steps, and the buyer discovered it after the return window closed. Catching a shortage in the first week leaves you the return option and time for a replacement.
How long does shipping take?
Most doors leave the warehouse in 4 to 5 weeks. The unfinished barn door usually ships in 2 to 3 days, and the slat packs move faster than the door line. Plan a renovation timeline around the 4 to 5 week figure unless the listing says otherwise.
What if the door is too heavy for me to return?
Weight, not eligibility, is the real obstacle on the big kits. One buyer at five feet tall could not lift the double slabs back into a car and stalled halfway through the return. The 30-day window covers the item either way, but the physical return needs a second person and a vehicle that takes an 80-inch slab. If nobody can help you carry it, order the single-slab configuration instead.
Where can I buy these doors and panels?
Every item sells through the brand's online retail listing, and each product card here links straight to it. Pricing and stock move week to week, so open the live listing rather than trusting a number printed anywhere else.
Are the materials certified?
Low-TVOC and environmental certification appear on the slat packs and on several door kits, including the double barn door and the frosted glass door. It is a per-item claim rather than a brand-wide one, so read the bullets on the listing you are ordering.
Do the listing images show the actual product?
Mostly, with two documented exceptions worth knowing. A double barn door arrived with glass inserts where the photo showed solid wood, and a buyer of the bifold door expected wider glass than the roughly inch-wide strips that arrived. Zoom the images and read the bullets, then verify on delivery day.
How many reviews are behind the ratings?
79 verified buyer reviews sit behind the doors and panels, and the weighted figure lands at 4.4★. The Red Oak slat pack carries 36 of those on its own. The double barn door sits lowest at 3.8★, and the mirrored closet door is newly listed with none yet.
Do acoustic wall panels actually reduce noise?
They reduce reflected noise inside the room, which is the part most people notice on a call or a recording. Slats over a felt-backed fiber core absorb mid and high frequencies instead of bouncing them off bare drywall, so the room stops ringing. They do not add mass to the wall, so sound still passes through it. Judge them by how a room sounds from the inside.
Will acoustic panels stop noise from my neighbors?
Blocking transmission through a shared wall takes mass and sealed construction, not surface treatment. Slat panels absorb reflections in your room and leave the neighbor's TV audible at the same level. Anyone shopping for isolation needs a different category of product entirely.
Do barn doors block sound between rooms?
A barn door hangs in front of the opening rather than sealing into a frame, which leaves a gap at the jamb and along the floor. Sound moves through that gap. A solid wood core cuts more than a hollow slab does, so you get muffling rather than isolation. For a bedroom or a bathroom where privacy matters, that gap is the trade to weigh.
Can acoustic panels go in a bathroom or a humid room?
Steam and wood-based panels are a poor match over time. MDF and wood veneer swell when they cycle through repeated humidity, and the felt holds moisture against the back. A powder room stays fine. A shower bathroom or an unvented laundry is where the trouble starts.
Can I mount slat panels behind a TV?
It is one of the most common placements, and buyers report living with it for over a year without complaint. Leave room for the vent path on the back of the set, and keep the runs clear of a fireplace above the firebox, where rising heat is the real risk rather than the panel itself.
How many panels does a room need?
Coverage matters more than count. Treat the first reflection points, which are the wall behind you, the wall you face, and one side wall. One pack covers 30.8 to 37.1 sq ft, which handles a typical desk wall. A small office usually settles down with a single pack, and a home theater takes more.
Can a barn door work on a bathroom?
It works mechanically and often looks the best of any door in the room. Privacy is the catch: the jamb gap means conversation carries, and there is no latch bolt the way a hinged door has. Households comfortable with that trade use them constantly, and households with guests over often are not.
Can I install a barn door alone?
A single standard-width slab is a one-person job if you can lift roughly 90 lbs to shoulder height, though holding it while seating the rollers is easier with help. The double kit is not a solo install. Rail mounting itself is solo work: mark the studs, level the line, drive the lags.
Can these doors go on a closet instead of a doorway?
Closets are where most of them end up. The bifold folds into a 36x80 opening, the mirrored kit slides across a 60-inch closet, and a barn door hangs over a wide reach-in closet on the same rail hardware used for a doorway.
What is the difference between NRC and STC ratings?
NRC measures how much sound a surface absorbs rather than reflects, on a scale where higher means less echo in the room. STC measures how much sound a wall assembly stops from passing through to the next room. Slat panels are an NRC-type product. No NRC or STC figure is published for these panels, so treat the sound claims as absorption you judge by ear, not as a rated number.
Barn door or pocket door?
A pocket door disappears into the wall and seals the opening better, but installing one means opening the wall and rebuilding the framing. A barn door mounts to the finished wall in an afternoon and leaves a jamb gap. Renovators with the wall already open should look hard at the pocket door. Everyone else is choosing a barn door for exactly that reason.
What is the difference between decorative slat panels and acoustic ones?
The backing. A decorative slat panel is wood on a rigid board, and it reflects sound much like the wall it covers. An acoustic panel puts a fiber layer behind the slats so the gaps lead somewhere absorbent. Plastic slat products sold as acoustic are usually the decorative kind. Check for a felt or fiber backing before believing the label.
Single, double, or bypass barn doors?
A single slab covers openings up to about 40 inches. A double kit puts a pair of slabs on one rail and meets in the middle, which is how the widest opening gets covered. Bypass hardware runs two slabs on parallel rails so they overlap, used on closets where the wall beside the opening cannot take a full slab travel.
Bifold or sliding closet door?
A bifold gives you the full opening at once because both panels fold into the jamb, which is what you want in front of a hanging rod. A sliding closet door only ever exposes half the opening at a time but takes zero clearance in front. Access to the whole closet at once favors the bifold, and a tight bedroom favors the slider.
How do these compare to a custom door shop?
A custom shop cuts to your exact opening and quotes hardware separately, with lead times measured in months and a matching price tier. These are stock sizes with the rail hardware included, sized by a printed formula you apply yourself. The trade is fit precision against cost and wait.
How do I clean dust out of the slat grooves?
A vacuum brush attachment run vertically along the grooves handles the routine pass. A dry microfiber cloth wrapped over a thin ruler reaches the bottom of a groove that the brush misses. Matte black shows dust sooner than Red Oak, so darker walls want a monthly pass rather than a seasonal one.
What lubricant works on a sliding rail?
Dry options beat oils, which collect dust and turn to grit. Paraffin wax burnished into the rail surface, or UHMW tape applied to the running face, are the two fixes owners keep recommending. Skip household oil sprays entirely.
Can I stain the unfinished door?
The unfinished slab is sold to be finished, and buyers stain, paint, or seal it before hanging. Finish it flat on sawhorses rather than on the wall, and coat both faces so the slab takes on moisture evenly and stays flat through a humid season.
How do I keep the rail aligned over time?
Level at install is what determines alignment a year later. A rail lagged into studs with a laser or long level rarely drifts. If a slab starts drifting to one end on its own, the rail has settled off level, and shimming the low bracket fixes it in minutes.
Can I repair a bifold pivot or hinge?
Pivots and hinges are the usual failure points on folding doors, and both are replaceable hardware rather than a reason to swap the slab. Track down the same pivot diameter at a hardware counter. Repeated failures on a builder-grade door usually mean the slab itself has racked, which no hinge fixes.
How do I fix a barn door that swings at the bottom?
That is what the T-shape floor guide is for. Seat it in the floor under the slab so the bottom edge rides in the channel. If the door still knocks the wall, the guide is set too far out from the wall or was skipped during install.
The doors and panels, installed
Eight rooms after the rail went up, the panel folded back, or the slats went on the wall.
Glass barn door with brushed nickel kitRed Oak acoustic wall panelsWhite paneled barn doorMatte black acoustic wall panelsWhite double barn doorMirrored sliding closet doorsFrosted glass barn doorBifold closet door with clear glass
Measure Once, Order Once
Get the LDB Building Door Sizing Checklist plus new-model alerts, with the arithmetic for barn, bifold, and closet openings.